In the world of mechanical design, a single component is rarely the end goal. The true test of a manufacturer isn’t just how well they can mill a block of aluminum, but how well they can orchestrate a Precision CNC Assembly.
I often see designs that look flawless in CAD, but fail on the assembly bench. Why? Because of tolerance stacking and the unpredictable variables of surface finishing.
In this post, I will break down the engineering challenges of this specific part and how we solved them.
Table of Contents
- Visual Analysis: Deconstructing the Mount
- The Hidden Challenge: Anodizing & Tolerance Stacking
- The “Feel” Factor: Knurling and Haptics
Visual Analysis: Deconstructing the Mount
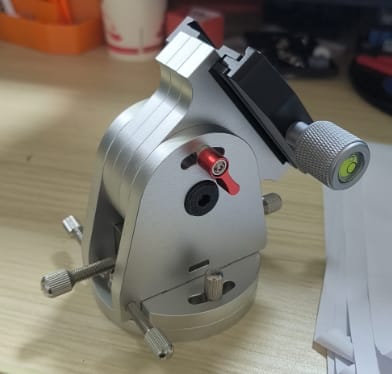
Looking at the finished assembly in the image above, we are dealing with a classic high-precision mechanism. The primary material is almost certainly Aluminum 6061-T6, chosen for its excellent strength-to-weight ratio and anodizing receptivity.
Here is what stands out from a manufacturing perspective:
- Complex Geometry: The main housing features a curved profile with side pockets milled to reduce weight without sacrificing rigidity. This requires 4-axis or 5-axis CNC machining services to reach the undercut areas and side mounting holes in a single setup, ensuring geometric accuracy.
- Surface Finish Consistency: The part features a uniform bead-blasted finish (likely Glass Bead #120) prior to anodizing. This removes tool marks and provides that premium, non-reflective matte look essential for optical environments.
- Multi-Component Integration: This isn’t a monolith. It involves a clear anodized body, a black anodized top plate (likely a dovetail interface), and a red anodized locking lever.
- Hardware Integration: Note the integration of the green bubble level into the adjustment knob. This requires a precise bore—too loose, and the level falls out; too tight, and the glass vial cracks during press-fit.
The Hidden Challenge: Anodizing & Tolerance Stacking
The most difficult aspect of this project was not the milling itself, but managing the multi-color anodizing while maintaining assembly fits.
When you anodize aluminum, you are growing an oxide layer on the surface. For standard Type II anodizing, this adds approximately 5 to 15 microns (.0002” to .0006”) of thickness per side. In a complex assembly like this, where a black plate slides into a clear body, and a red lever locks a rotating shaft, those microns add up. This is known as tolerance stacking.
What Buyers Should Verify
Before placing an order, confirm material grade, tolerance-critical features, inspection methods, finishing limits, packaging, lead time, and applicable certifications with the selected manufacturing partner. SP Precision coordinates RFQ review, DFM communication, quotation, and supplier follow-up; project-specific production capabilities and certification documents are confirmed before order placement.
The “Feel” Factor: Knurling and Haptics
In the social media post regarding this part, I mentioned that “The knurled knobs need to rotate smoothly with zero play.”
This refers to haptics—the tactile feedback the user gets when operating the device. For an optical mount, the adjustment needs to be smooth but firm. If the threads are too loose (Class 1A fit), the mount will wobble, rendering the optical alignment useless. If they are too tight, the user fights the mechanism.
The Knurling Detail
The diamond knurling on the adjustment knobs (seen on the right and bottom left of the image) serves two purposes:
- Grip: It allows for fine adjustments with fingertips.
- Aesthetics: It adds a premium industrial look.
Learn more about our various texturing and surface finishing options to see how we can elevate the look and feel of your parts.
What Buyers Should Verify
Before placing an order, confirm material grade, tolerance-critical features, inspection methods, finishing limits, packaging, lead time, and applicable certifications with the selected manufacturing partner. SP Precision coordinates RFQ review, DFM communication, quotation, and supplier follow-up; project-specific production capabilities and certification documents are confirmed before order placement.
Ready to build your next mechanism?
Don’t let tolerance issues slow down your product launch. Send us your CAD files today, and let’s discuss how we can manufacture your design with harmony.